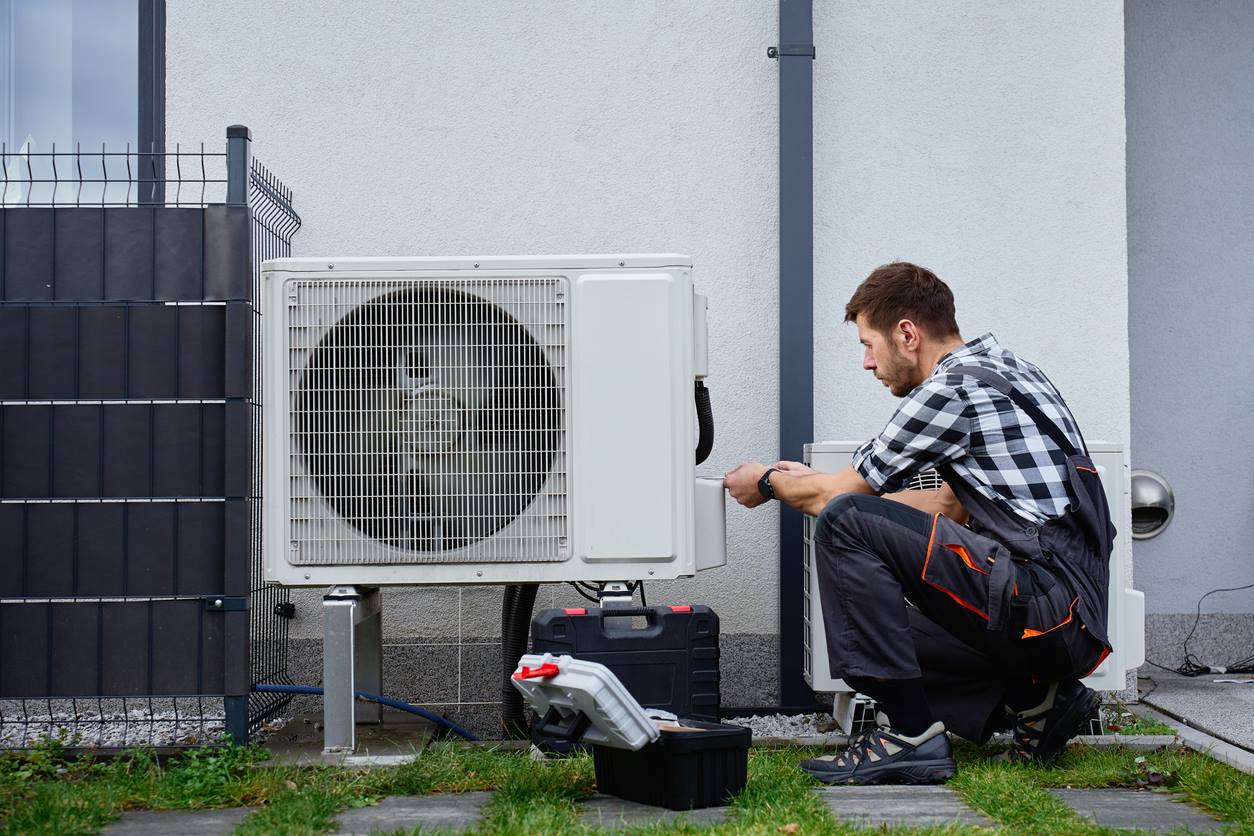
Zoned comfort without new ductwork
Ductless Mini-Split Installation on Long Island, NY
Fix a problem room or heat and cool the whole house with quiet, efficient ductless zones designed around how you live.
Zoned comfort without new ductwork
Fix a problem room or heat and cool the whole house with quiet, efficient ductless zones designed around how you live.
Ductless mini-splits deliver heating and air conditioning without a traditional network of supply and return ducts. They are a strong option for older Long Island homes, finished basements, converted garages, additions, sunrooms, upstairs bedrooms, home offices, and rooms that stay uncomfortable even when the main system is running.
The important decisions go beyond how many indoor units to install. Each zone needs the right capacity, placement, condensate route, line-set path, electrical supply, and control strategy. GreenShield Heat Pumps designs the system around how air actually moves through the space and how each room is used.
We also pay attention to appearance. Indoor head locations, exterior line routing, and outdoor unit placement are planned so the finished installation looks considered rather than improvised. In neighborhoods like Garden City and Great Neck where exterior appearance matters, that planning is part of the job, not an extra.
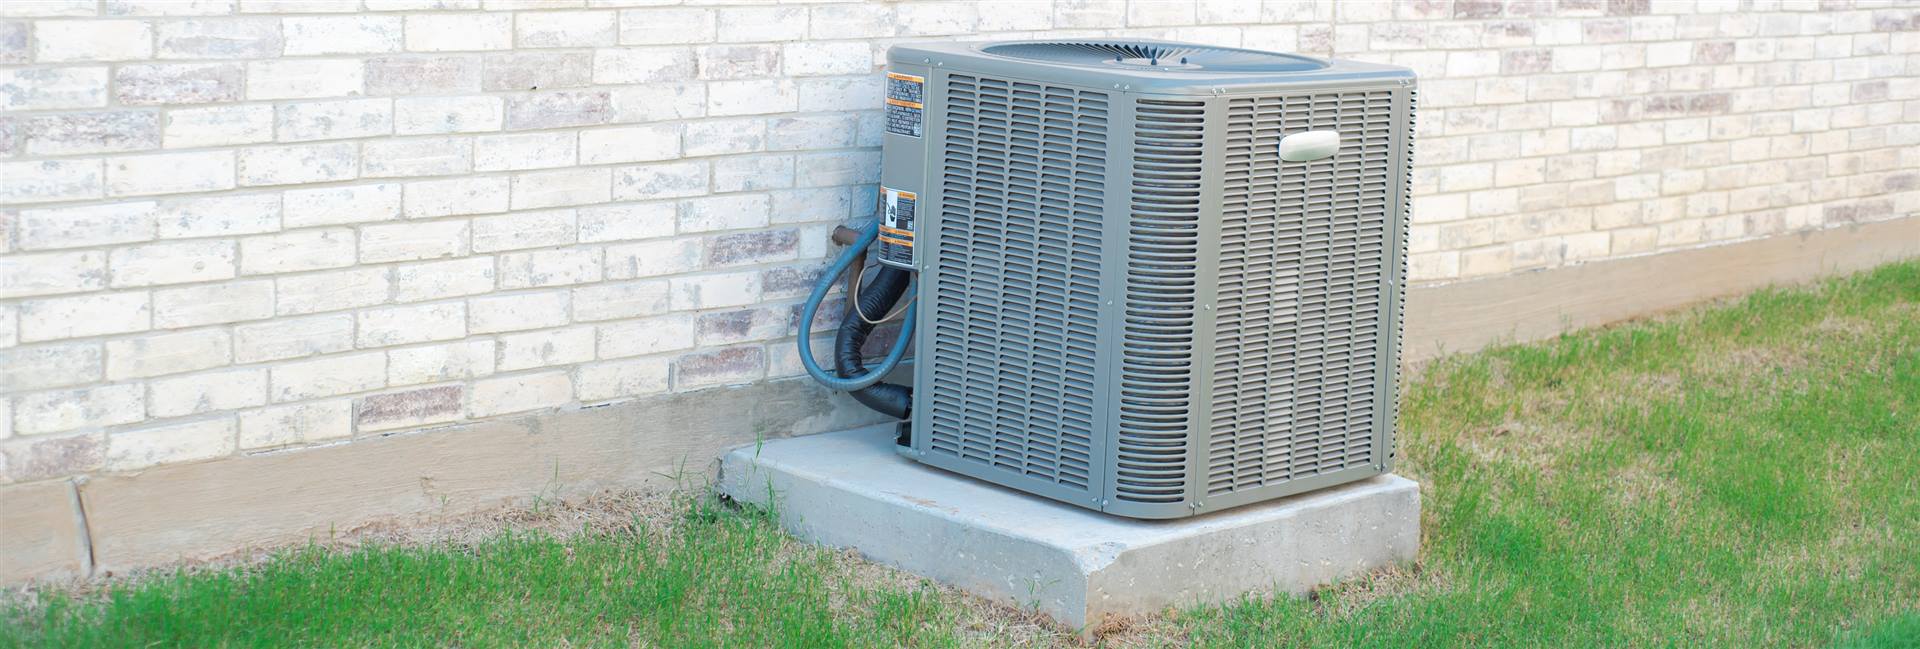
A mini-split can serve one difficult room or become the main heating and cooling system for an entire home. Wall-mounted units are common, but ceiling cassettes, compact ducted units, and floor-mounted options may fit certain layouts better.
One outdoor unit connected to one indoor unit can condition an addition, office, bedroom, or workshop. Proper sizing matters, because a small room may need less capacity than the smallest commonly promoted system.
One outdoor unit can support several indoor units with independent temperature control. We review simultaneous use, capacity, line lengths, and the tradeoffs against individual single-zone systems.
Homes without usable ductwork can be served by a carefully planned network of zones. The design accounts for doors, hallways, stairwells, and rooms where a single wall unit cannot distribute air effectively.
A concealed air handler can serve several nearby rooms through short duct runs, reducing visible indoor units while preserving zoned comfort in bedrooms and finished attics.
Refrigerant lines, control wiring, and condensate drains need practical routes that protect drainage, allow service access, and limit exterior clutter.
Units should have clear airflow without blowing directly on beds, desks, or seating. We account for wall construction, ceiling height, furniture, and future cleaning access.
Ductless projects range from a single zone to a whole-home system, so pricing follows the design. The main factors are:
Rather than publish generic price ranges that rarely match a real project, we look at your home and give you an exact written quote. The estimate is free and there is no obligation. Call (516) 874-2060 or request your free quote online.
Two houses on the same street can need very different systems. Equipment capacity, zones, ductwork, electrical service, and installation access change the scope, so an honest number requires seeing the home. What you get from us is a firm written estimate, not a teaser price that grows later.
Get a Free EstimateAirflow, furniture, appearance, noise, service access, and drainage are all considered before locations are chosen.
We explain when one unit can serve an open area and when closed rooms need their own distribution. No overselling zones you do not need.
Line-set paths are planned to limit visible clutter and support reliable drainage and future service.
For systems expected to heat through winter, we evaluate low-temperature output, not just summer cooling capacity.
We identify rooms that run hot or cold, newly finished spaces, and areas the existing system cannot reach.
Room dimensions, windows, insulation, exposure, occupancy, and expected winter use all feed the sizing.
Indoor units, the outdoor unit, line-set routes, condensate drains, and electrical connections are planned together.
You receive a clear written explanation of zones, equipment, installation details, and the exact price.
We protect the work area, mount equipment, run lines, make connections, evacuate the system, and test drainage.
Every mode is tested, and we show you the remotes or wall controls and how to clean the filters.
One indoor unit works best in the open area it can actually reach. Air does not turn corners into closed bedrooms well, so separate rooms usually need their own zones or a compact ducted unit serving several rooms. We are honest about what a single head can and cannot do.
Yes. Cold-climate ductless systems are used as primary heat in many Long Island homes. The key is selecting models with strong low-temperature output and sizing them to the room or home heat loss.
Most are wall-mounted high on an exterior or interior wall, but ceiling cassettes, floor-mounted units, and concealed ducted units are options where a wall unit does not fit the room or the look you want.
A single zone costs far less than a whole-home system, and equipment performance levels vary, so we quote each project individually after seeing the space. The estimate is free. Call (516) 874-2060 to schedule it.
Filters should be cleaned regularly, typically every few weeks during heavy use, and the system benefits from professional maintenance at least once a year to keep coils, blowers, and drains clean.
From one stubborn bedroom to whole-home zoned comfort, get a ductless plan designed around your layout and a free written estimate.